Problem statement: procurement faces conflicting promises
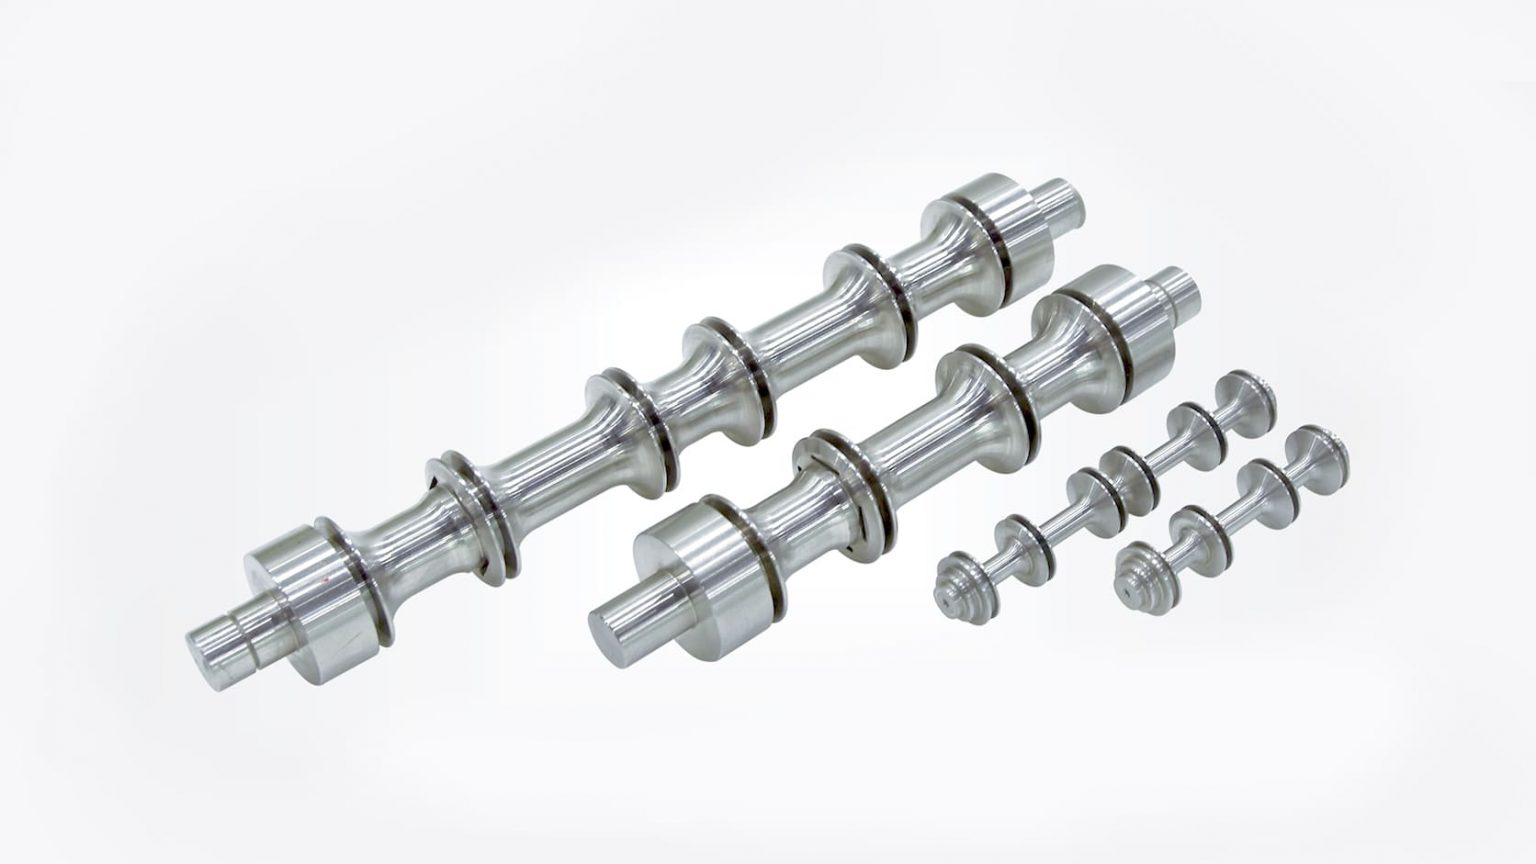
The problem is simple and persistent: quotes claim low cost, schedules promise speed, inspected parts still fail. Procurement feels squeezed; engineering feels compromised. When a product must move from concept to functional prototype, decisions on process and supplier determine whether timelines slip and quality drifts. For components that need complex geometry and tight form-control, consider alternatives such as 5 axis cnc machining services early in the sourcing conversation, because the choice changes both setup cost and inspection scope.
Why cost estimates deceive
Low unit price often hides setup and rework cost. Short-run quoting models neglect CAM hours for complex toolpaths, fixturing design, and first-article inspection. Material grade is not optional: substituting a lower alloy to save five percent can break tolerance or increase machining time, erasing nominal savings. Ask for breakdowns: CAM time, fixture cost, first-article sample, and dimensional inspection. If supplier cannot itemize these, expect surprises.
Lead time failure modes and the real-world anchor
Lead time is not a single number; it is the sum of capacity, CAM preparation, tool procurement, and quality hold points. Capacity is seasonal and contract-driven. CAM work for multi-axis parts demands simulation and dry runs. Major aerospace hubs, for example Boeing’s Seattle suppliers, require repeatable tolerances for 5 axis machined parts, and their supply chain schedules show how a single CAM revision can add weeks. My review of supplier scorecards and production audits across medical and aerospace projects shows that the CAM-to-inspection handoff is the frequent bottleneck, not the spindle time itself.
Quality factors: tolerances, process choice, and inspection strategy
Tight tolerances call for planning, not hope. Choose process by geometry: multi-sided features are cheaper when consolidated on a 5-axis program than when split into multiple setups. But consolidation requires mature CAM and qualified machines; otherwise, consolidation becomes rework. Define critical dimensions and functional tolerances up front. Require first-article reports with measured datums, coordinate systems, and an agreed scrap threshold. Common mistakes are vague drawings, late tolerance tightening, and accepting “typical” surface finish without test verification.
Practical checklist to reconcile cost, lead time, and quality
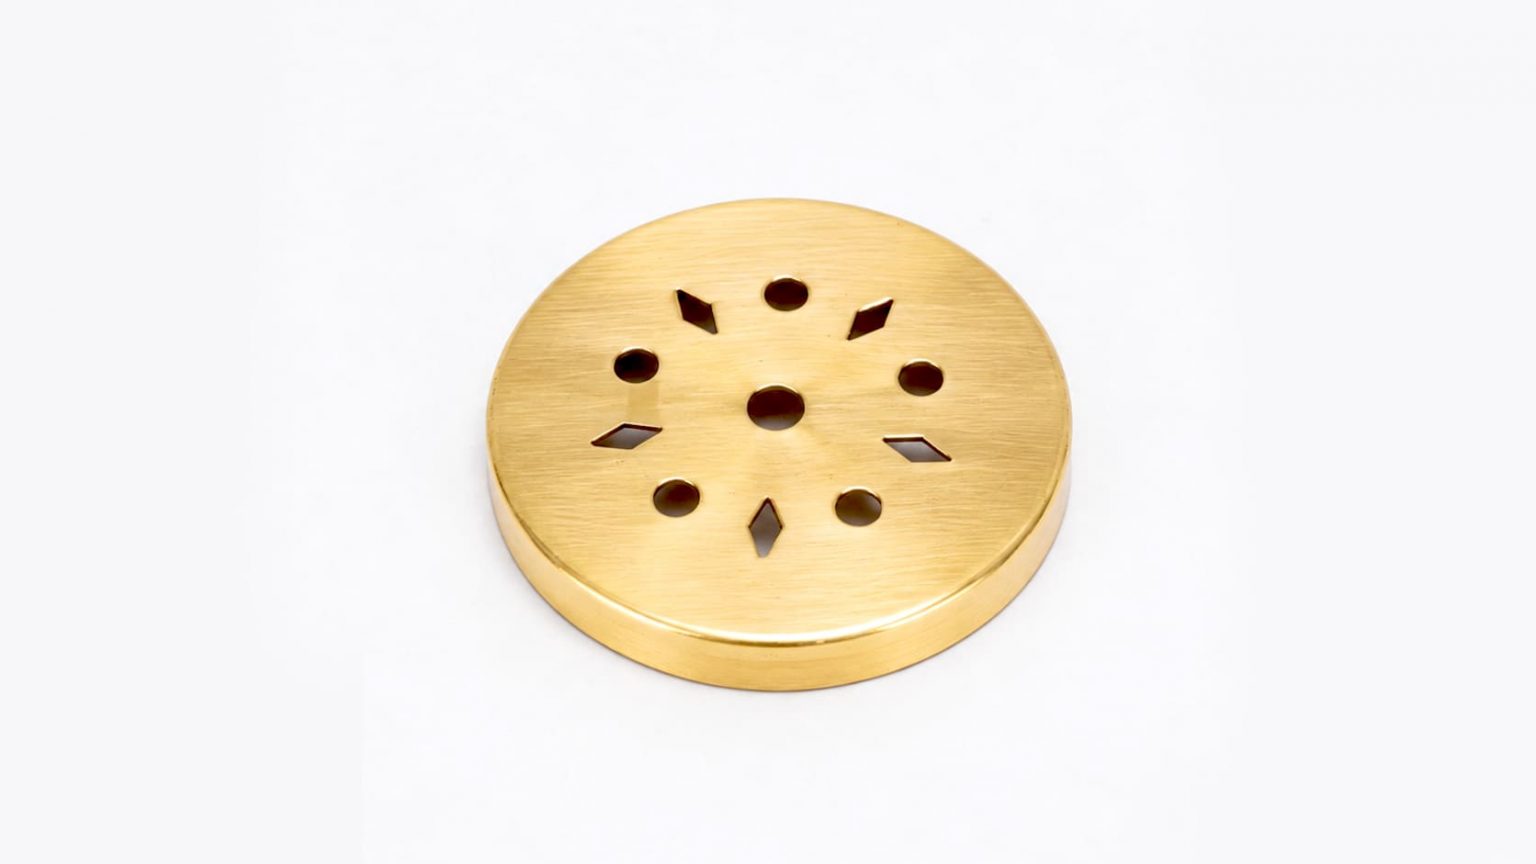
Start with these steps: 1) freeze critical dimensions and state inspection requirements; 2) request CAM time estimates and CAM simulation evidence; 3) demand a setup and fixture cost line item; 4) require a first-article dimensional report and an agreed acceptance window; 5) plan a short NPI run before full production. When suppliers submit proposals, compare by total landed cost for the prototype run, not by unit price alone. A supplier who publishes process flow and inspection points reduces ambiguity and shortens negotiation cycles.
Outcome: clear sourcing decisions reduce risk
Resolving the problem means forcing transparency: cost decomposition, explicit CAM work, defined inspection, and a planned NPI run. When teams align those elements, lead time becomes predictable and quality becomes auditable. The profile that matches this disciplined sourcing is found at specialist machining partners such as Hanstar, where documented process steps and multi-axis capability sit alongside published inspection practices, so projects move from prototype to verification with fewer surprises.